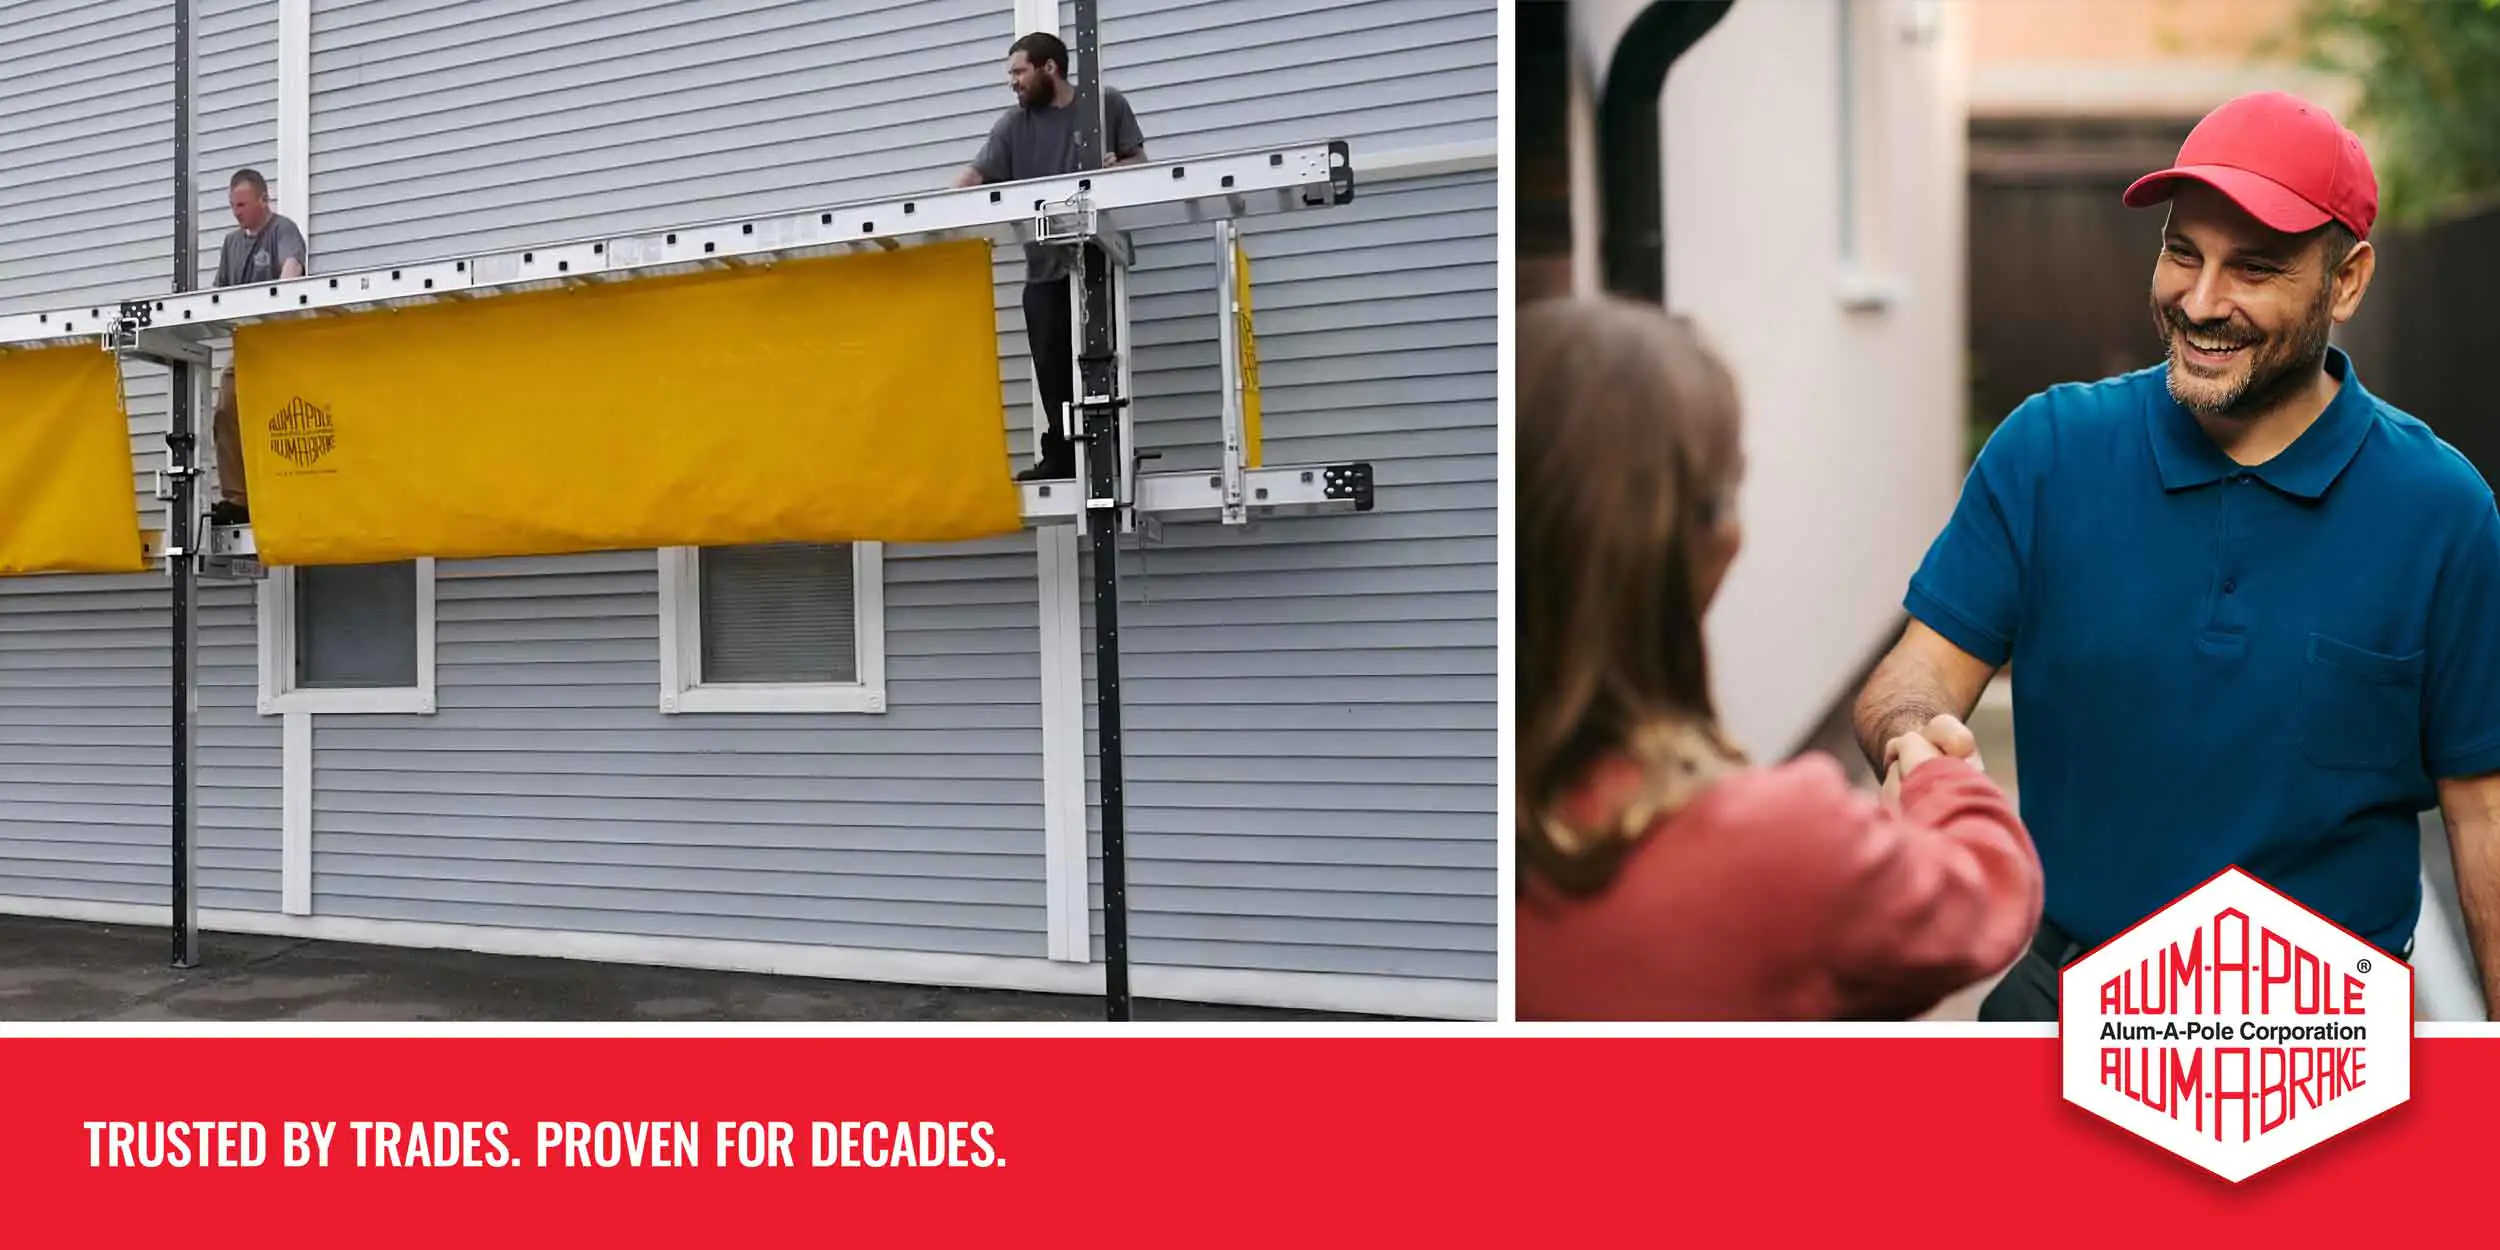
From the ground, one more story doesn’t look like much. From the scaffold, it changes the job.
A three-story structure means more reach, more material to move, more vertical setup, and more obstacles to work around. The basic purpose of the scaffolding doesn’t change (give the crew a solid, workable platform at the right height), but getting there can require a different approach.
That’s why the right question isn’t, “How high does it go?” It’s “What does this particular job require?”
Two-Story Homes: Where Pump Jack Scaffolding Earns Its Keep
For siding, window, trim, and other exterior work, two-story homes are a natural fit for pump jack scaffolding.
A typical two-story exterior doesn’t necessarily demand maximum system height, but it can put workers well above the ground for extended periods. That makes platform positioning, access and material handling important, not just the ability to reach the second story.
Ladders can get a worker to the wall, but they don’t give that worker a continuous working platform once they’re there. A pump jack system allows the crew to position the platform at the working height and adjust it as the work progresses.
That is important when you’re installing siding course after course. Instead of climbing down, moving a ladder, climbing back up and finding the working height again, the crew can move along a continuous platform and adjust the working level as needed.
The difference isn’t just access. It’s workflow.
A properly configured platform gives installers room to work, move tools, and stage a reasonable amount of material without constantly changing position.
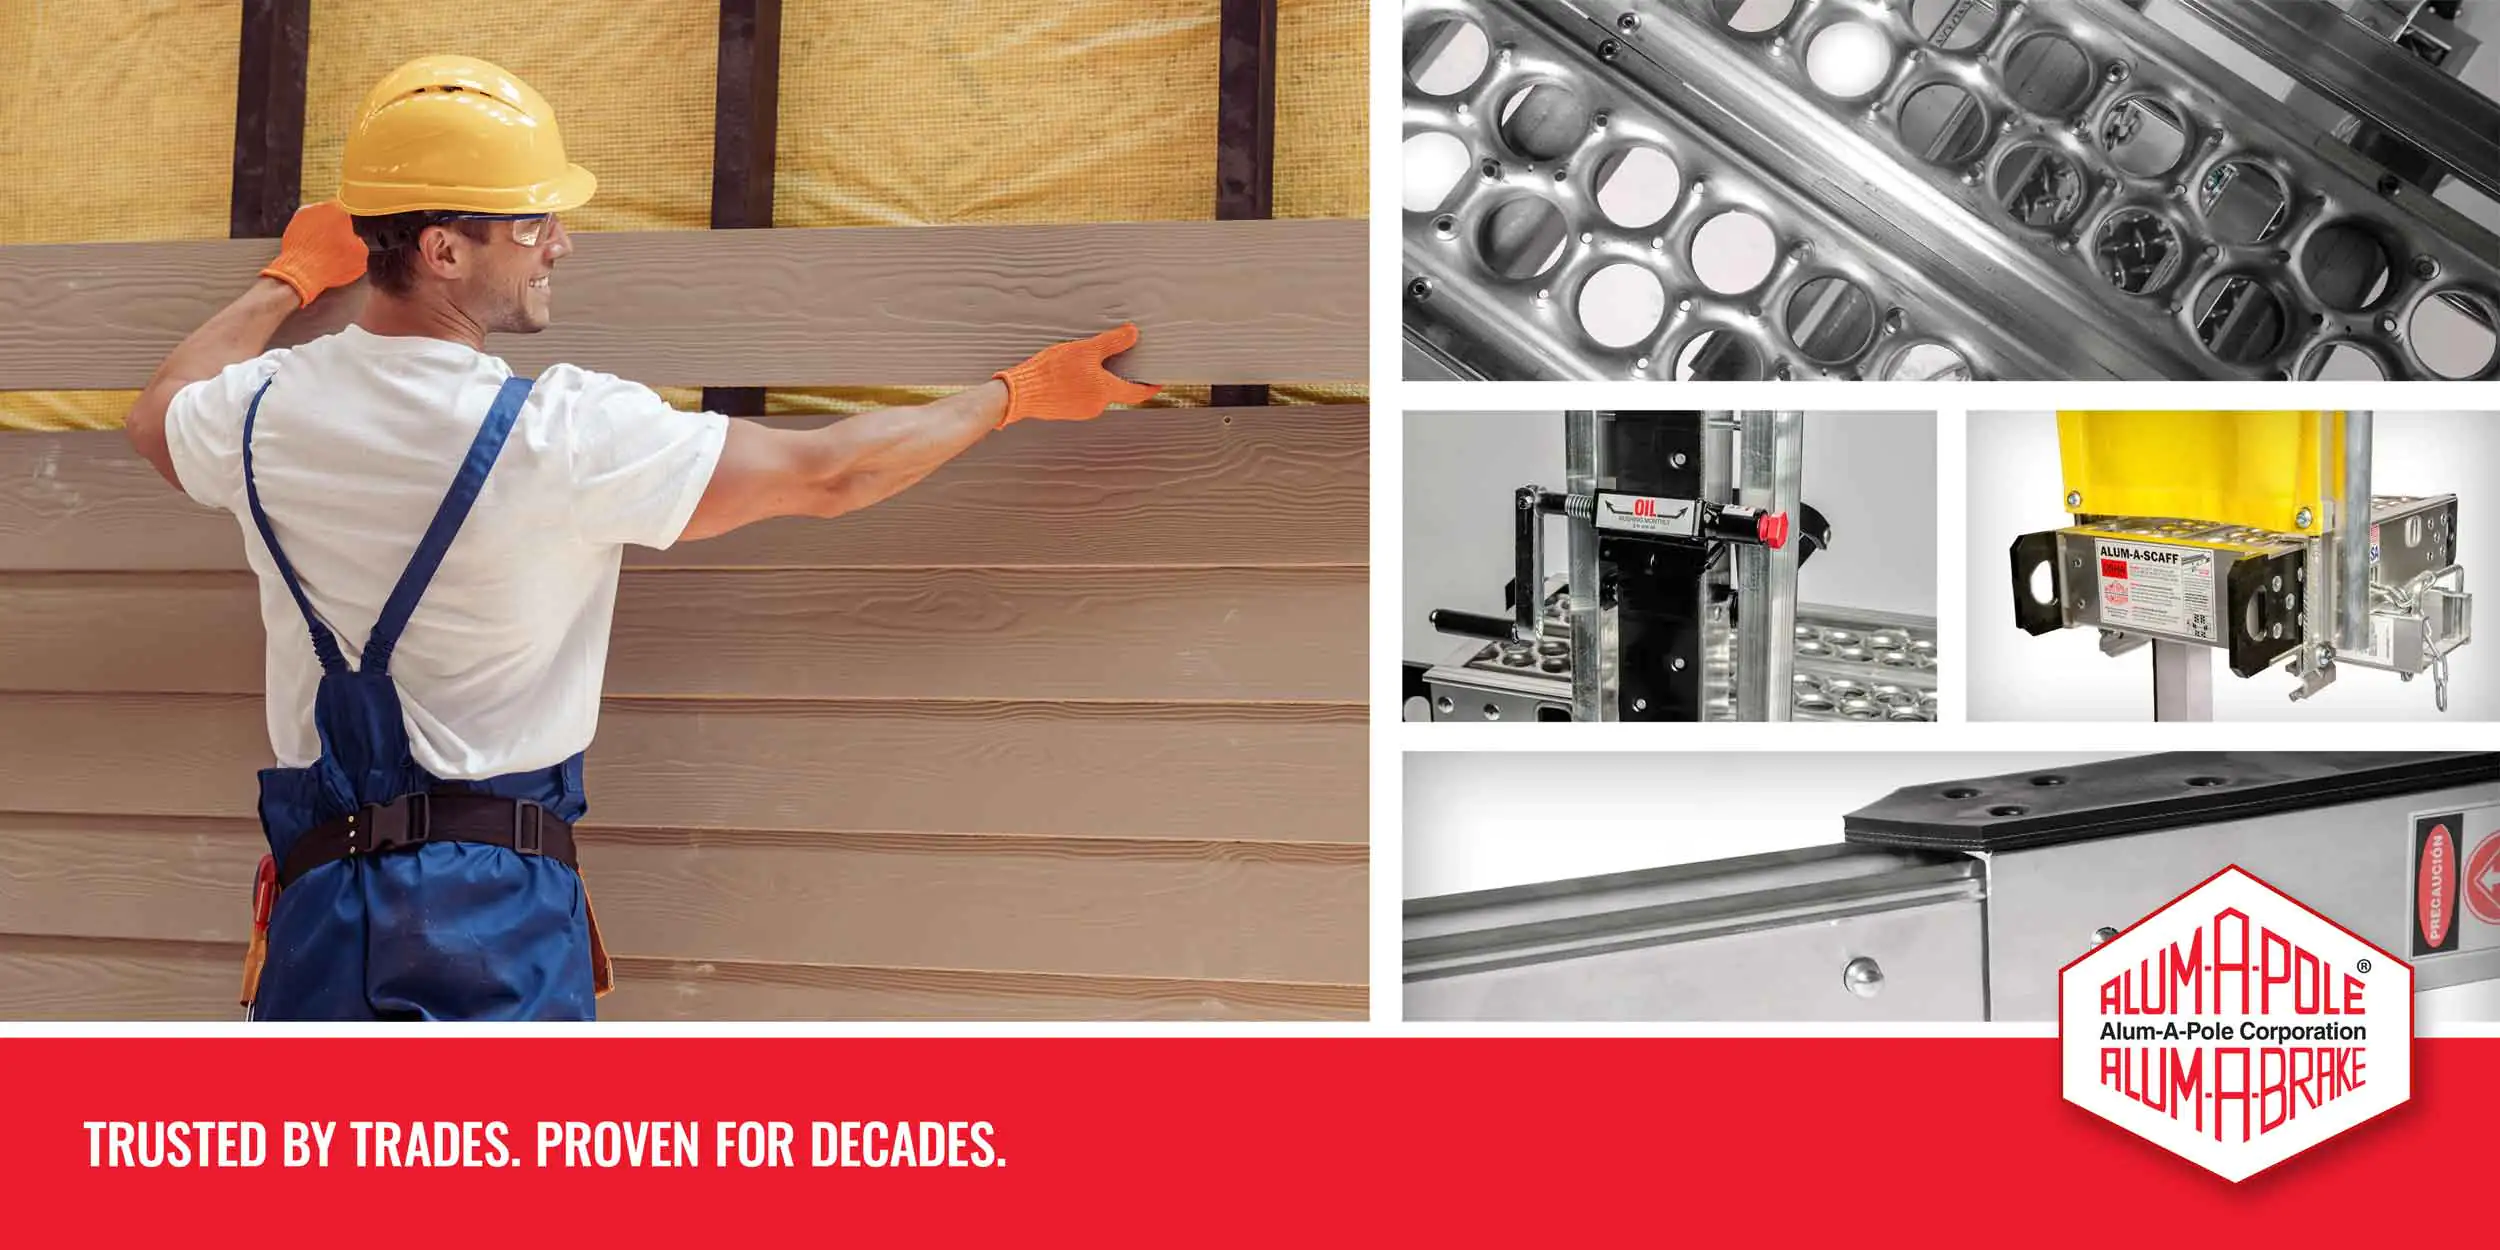
And platform length matters. Alum-A-Pole’s Alum-A-Scaff platforms are available in lengths up to 24 feet, allowing crews to create longer working runs rather than treating every few feet of wall as a separate access problem. The system can also be linked horizontally to create longer continuous walkways.
But keep in mind that longer doesn’t automatically mean better. The platform still must be configured around the building, the work, and the manufacturer’s requirements. Pole location, platform length, access points, guardrails, bracing, and the amount of material being carried all become part of the setup.
Think of the platform as a work zone, not just a place to stand.
If the crew is installing 16-foot runs of siding, for example, a platform configuration that allows them to work through a substantial section of wall before repositioning may make more sense than repeatedly moving access equipment.
The goal is fewer interruptions to the work, not more scaffolding.
Three-Story Homes: Now You’re Managing Working Height
The jump from two stories to three doesn’t necessarily require an entirely different scaffolding concept but it does require more attention to working height, pole configuration, bracing, load, and access.
The important number isn’t the number of floors: It’s the height of the worker’s platform relative to the ground and the structure being worked on.
A third-story exterior can put the crew into a completely different working-height range depending on floor-to-floor dimensions, grade changes, rooflines, and where the work occurs.
That’s where system capacity and configuration is important.
The Alum-A-Pole system is designed for a maximum 50-foot shoulder working height, with stackable poles available in 6-, 12-, 18- and 24-foot lengths and Alum-A-Joints for extending vertical reach.
That doesn’t mean every three-story house needs a 50-foot setup, but it means contractors must look at the actual working elevation before deciding how the system needs to be configured.
And as the system gets taller, bracing becomes a bigger part of the conversation. For Alum-A-Pole systems, setups above 24 feet require intermediate bracing, with a maximum 16 feet of vertical brace spacing anywhere on the pole or poles. OSHA likewise requires pump-jack poles to be secured by rigid triangular bracing or equivalent at the bottom, top and other points as necessary.
So, a three-story setup isn’t simply: Add another pole section. Keep pumping.
The additional height changes the engineering of the setup. It also changes how you think about material.
Load Capacity Isn’t Just About the Workers
Two workers might weigh 400 pounds combined. That doesn’t mean you have 100 pounds left because tools, siding, trim, fasteners and other materials on the platform all contribute to the weight load.
OSHA’s general scaffold requirement is a 4:1 safety factor, meaning the scaffold and its components must support at least four times the maximum intended load without failure. Alum-A-Pole rates its pump-jack system for two workers/500 pounds with the required 4:1 overall safety ratio.
That makes material planning part of scaffold planning. If the crew needs a large quantity of siding at the working level, don’t just ask: “Can the scaffold hold two guys?” Ask: “What is everything on the platform going to weigh?”
That includes the workers, tools and materials. The answer can affect how the platform is loaded and how the crew stages materials throughout the job.
The Building Can Be More Important Than the Height
Here’s where the floor count becomes less important. Two three-story houses aren’t necessarily the same scaffolding job.
One might have long, uninterrupted exterior walls that make pole placement and platform positioning relatively straightforward.
The other might have:
- Multiple rooflines
- Bump-outs
- Porches and decks
- Setbacks
- Steep grade changes
- Attached garages
- Bay windows
- Different wall elevations
- Limited areas for pole placement
Both are “three-story houses” but they require two completely different scaffold setups.
This is why experienced contractors look at the elevation before they start assembling the system.
Start With the Elevation
Before setting poles, walk the building. Identify:
- Working height
Where does the crew need the platform, not simply where the third floor begins? - Working length
How much wall can the crew efficiently work from one platform run? - Pole locations
Where can poles be positioned while maintaining the required relationship to the structure? - Access
How will workers get onto and off the platform? - Material flow
How will siding, trim, windows or other materials reach the working level? - Obstructions
What happens when the platform encounters a porch roof, bump-out, deck, or change in elevation? - Bracing
Where will the system be secured as working height increases?
That checklist can tell you more about the scaffold you’ll need than the phrase “three-story house.”
Platform Width Matters, Too
OSHA permits pump-jack scaffold platforms to be at least 12 inches wide, compared with the general 18-inch minimum for many other scaffold platforms.
But minimum compliance and practical working space aren’t the same thing. For a crew installing siding, the platform isn’t just supporting a person’s feet. It’s part of the working environment.
Alum-A-Pole Alum-A-Scaff platforms are available in 14-, 20- and 24-inch widths, with lengths up to 24 feet. That extra width can provide more usable working space for the specific application, but again, the right configuration depends on the job.
A crew doing light trim work may have different requirements than a crew installing long lengths of siding while moving material along a large elevation.
Think About the Work, Not Just the Height
Contractors already do this with almost everything else on the job.
You don’t choose a tool because it works in theory. You choose it because it makes sense for the work you’re doing.
Pump jack scaffolding is no different.
If you’re installing siding across a long elevation, platform length and positioning can affect how efficiently the crew moves along the wall. If you’re working around multiple elevations, the ability to configure the system appropriately becomes more important. If you’re moving large quantities of siding or trim, material handling deserves consideration before the first piece goes up.
And if you’re working higher, the entire system needs to be planned and secured accordingly.
The point isn’t to make the setup complicated; it’s to avoid discovering halfway through the job that the setup is making the work harder than it needs to be.
Don’t Let “Three Stories” Be the Whole Conversation
It’s tempting to divide residential work into simple categories: Two stories = one setup.
Three stories = another setup.
The right configuration depends on the equipment, the building, the work, the site, and the applicable requirements.
That’s why experienced crews look beyond the number of floors. They think about reach. Access. Platform space. Material handling. Positioning. Stability. Workflow.
The goal is to create a working platform that fits the job rather than forcing the job to fit the platform.
And that’s true whether you’re working eight feet off the ground or considerably higher.
More Height Doesn’t Have to Mean More Complication
A third-story project will naturally bring additional considerations. But good planning can keep those considerations from becoming jobsite problems.
Know the building. Know the work. Know the equipment. Understand the manufacturer’s requirements and applicable OSHA and local requirements.
Then configure the equipment around the job.
Pump jack scaffolding isn’t simply about getting a crew higher, it’s about giving them a practical place to work once they get there. When the scaffold is doing its job, the crew can focus less on the scaffold and more on the work.
Built for the Work Above the Ground
Alum-A-Pole has been building pump jack scaffolding systems since 1980, when siding contractor Carl Anderson set out to develop a safer alternative to the makeshift systems common on jobsites. Today, the company continues to manufacture its scaffolding systems in Scranton, Pennsylvania, with configurations designed around the realities of exterior construction.
Because the higher the work gets, the more the details matter.